
Home / Mezzanine Racking
System 01
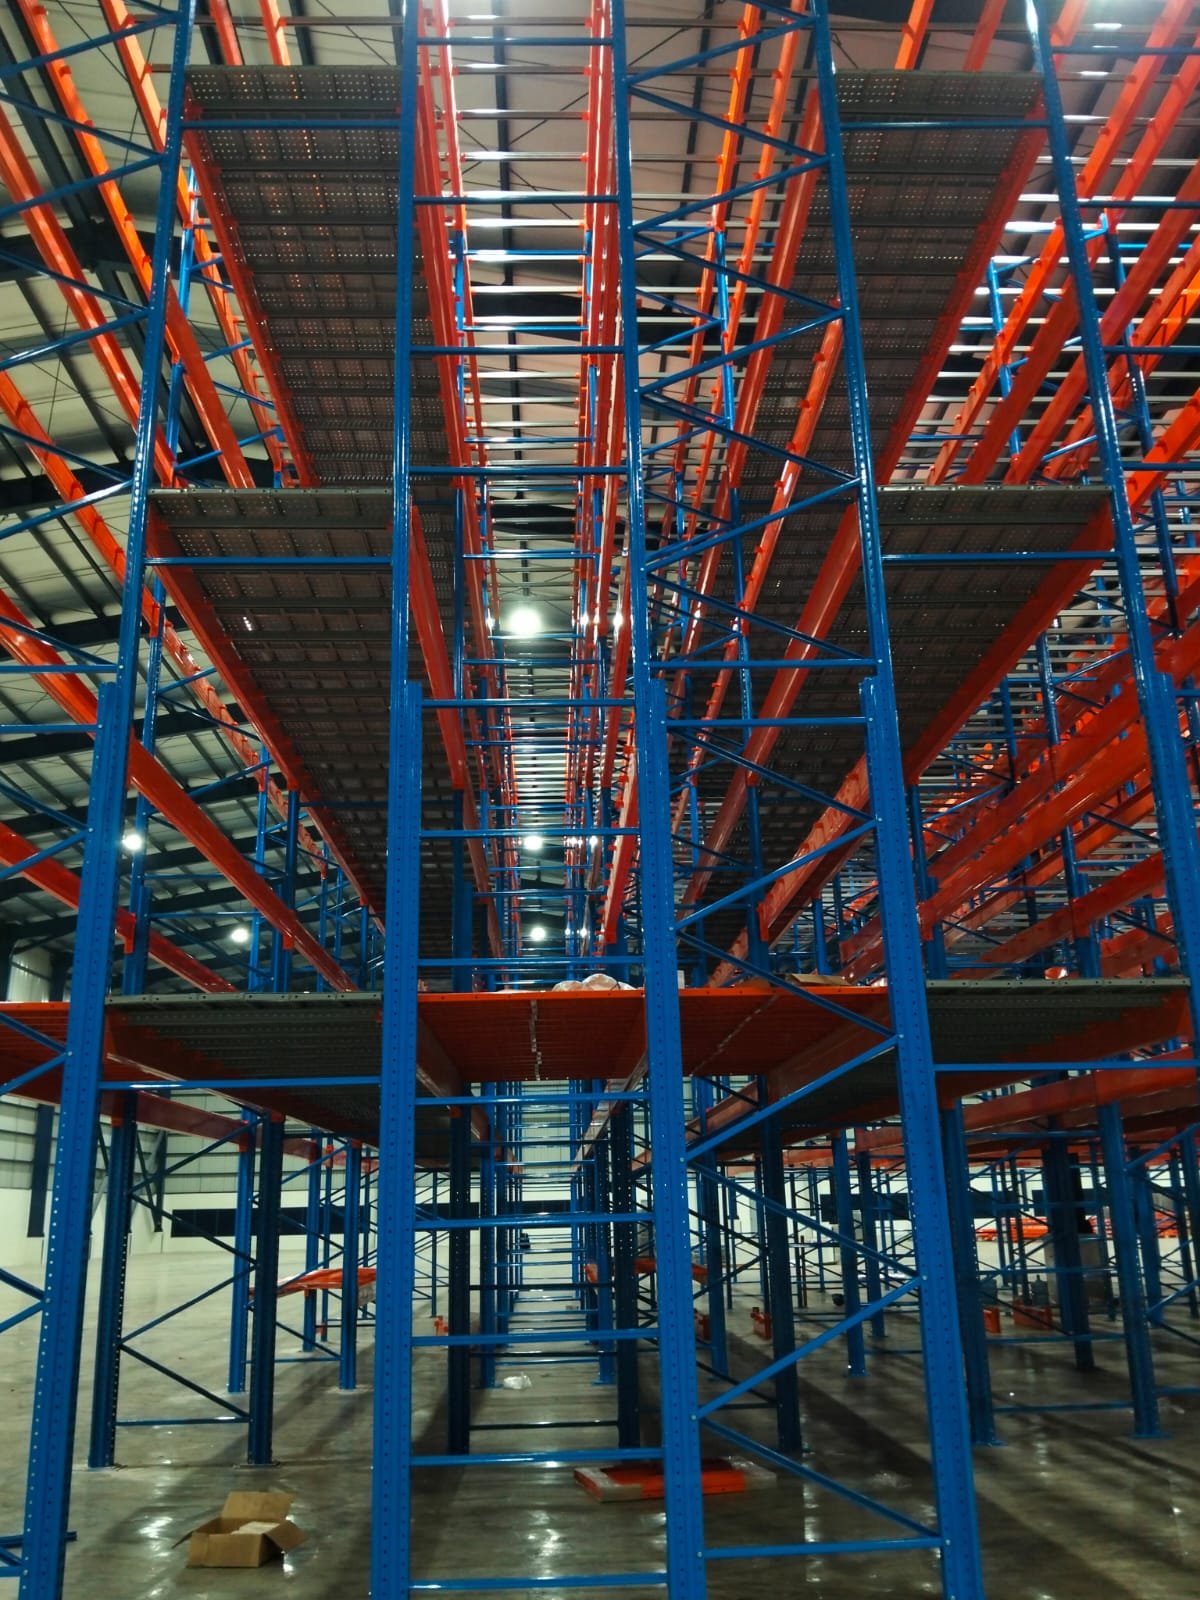
Rack-supported mezzanine for document storage
Two to three working levels inside your existing lease. The racking carries the floor; no building columns are added and nothing is welded in place permanently.
How the structure works
In a rack-supported mezzanine the uprights do two jobs at once: they hold shelves, and they carry the deck of the level above. Because the racking is the structure, you are not adding columns to the landlord’s building, and the entire assembly is bolted rather than welded.
For a leased facility that distinction matters commercially. At the end of the lease the structure comes apart and moves with you — a mezzanine is an asset on your balance sheet, not an improvement you leave behind.
Designed around retrieval, not just density
- Stair positions set by walking distance from the busiest retrieval zones
- Fenced drop zones on each level so boxes move vertically without manual carrying down stairs
- Aisle widths matched to trolleys, order pickers, or whichever equipment you actually run
- Location numbering supplied as a mappable list for your WMS or barcode system
Compliance items we design around
Floor openings are set out against the existing sprinkler and smoke detection layout, and handrails, kick plates, and safety gates are included as standard rather than quoted as extras. Facility certifications are hard-won; a racking layout should not put them at risk.
| Configuration | Rack supported, 2–3 tiers |
|---|---|
| Working floor load | 500 kg/m² |
| Shelf SWL | 100–300 kg per shelf |
| Deck options | Chequered plate / grating / plywood |
| Level height | 2,200–2,500 mm typical |
| Frame steel | JIS G3101 SS400 / JIS G3131 SPHC |
| Finish | Jotun powder coating |
| Safety | Handrail, kick plate, safety gate |
| Fire systems | Openings follow sprinkler / detection layout |
| Relocatable | Yes — bolted throughout |
Sizing
What clear height allows
| Clear height | Practical configuration | Notes |
|---|---|---|
| Under 5 m | Single level, taller racking | A mezzanine costs more than it returns at this height |
| 5–6.5 m | 2 tiers | Comfortable working headroom on both levels |
| 6.5–8 m | 2 tiers, taller shelving, or 3 tight tiers | Depends on box height and trolley clearance |
| Above 8 m | 3 tiers | Where the largest capacity gains are found |
Reference — mezzanine racking
Mezzanine structures we have installed
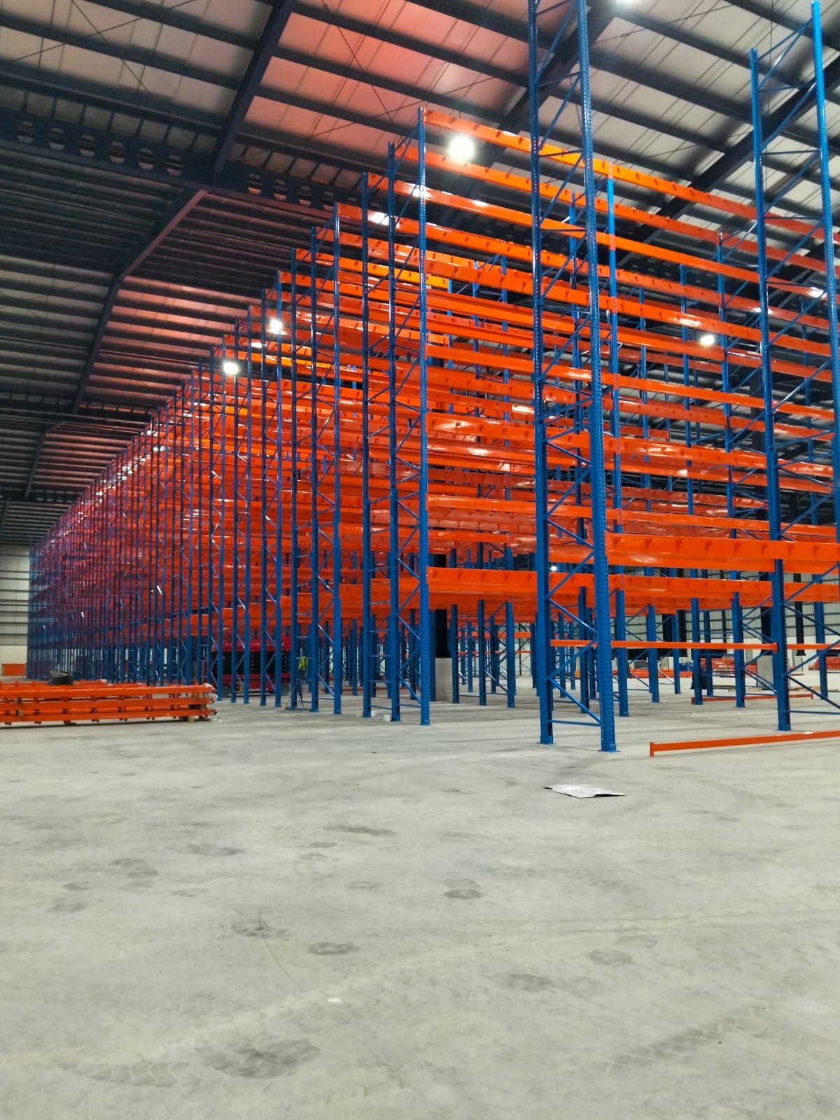
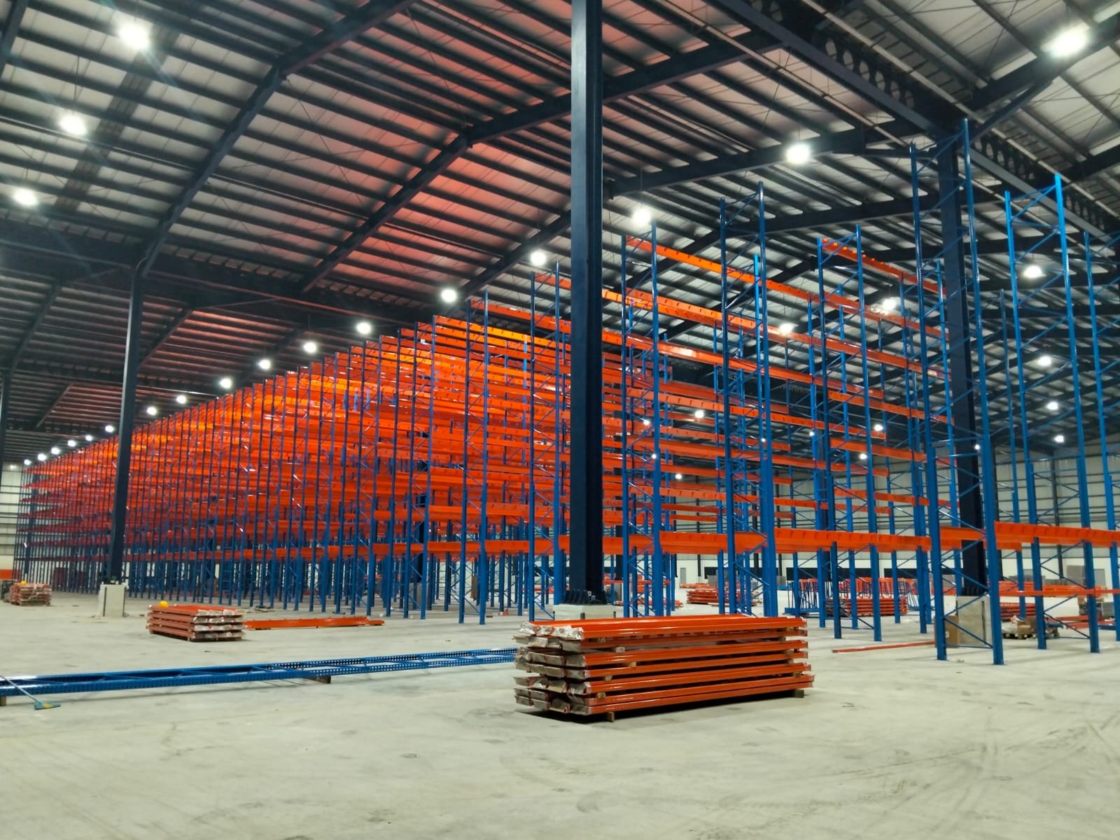
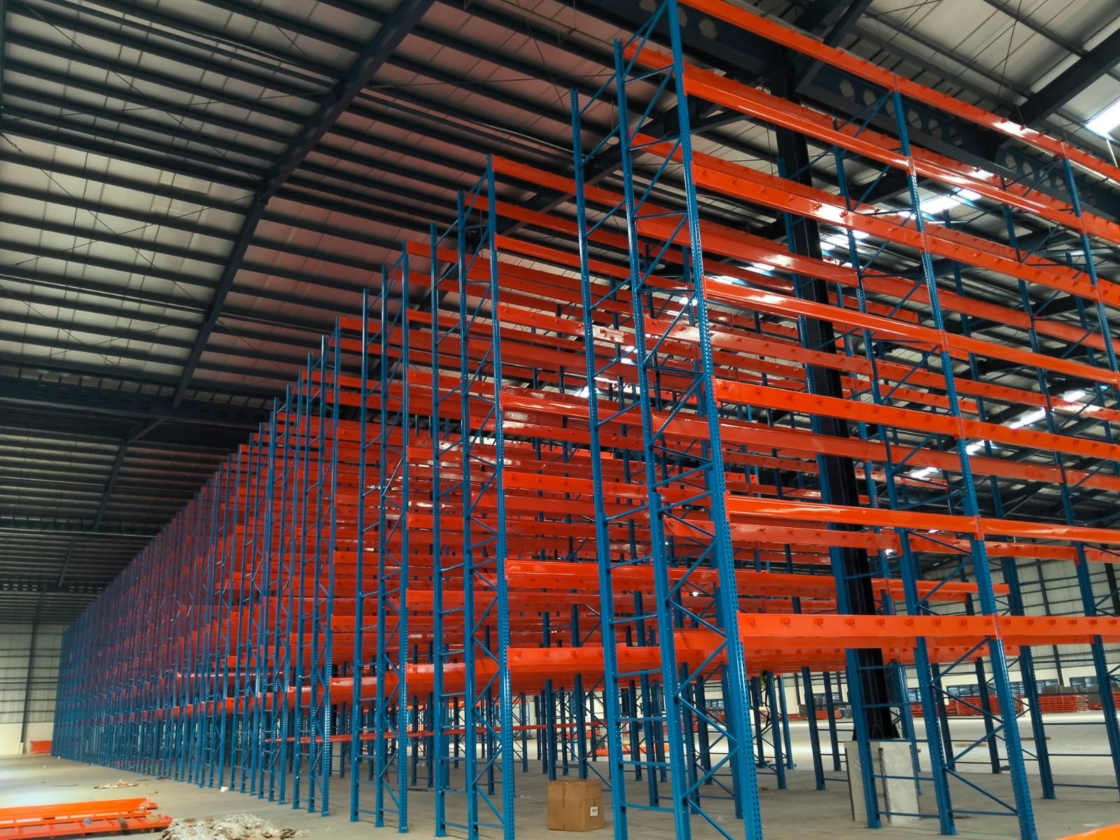
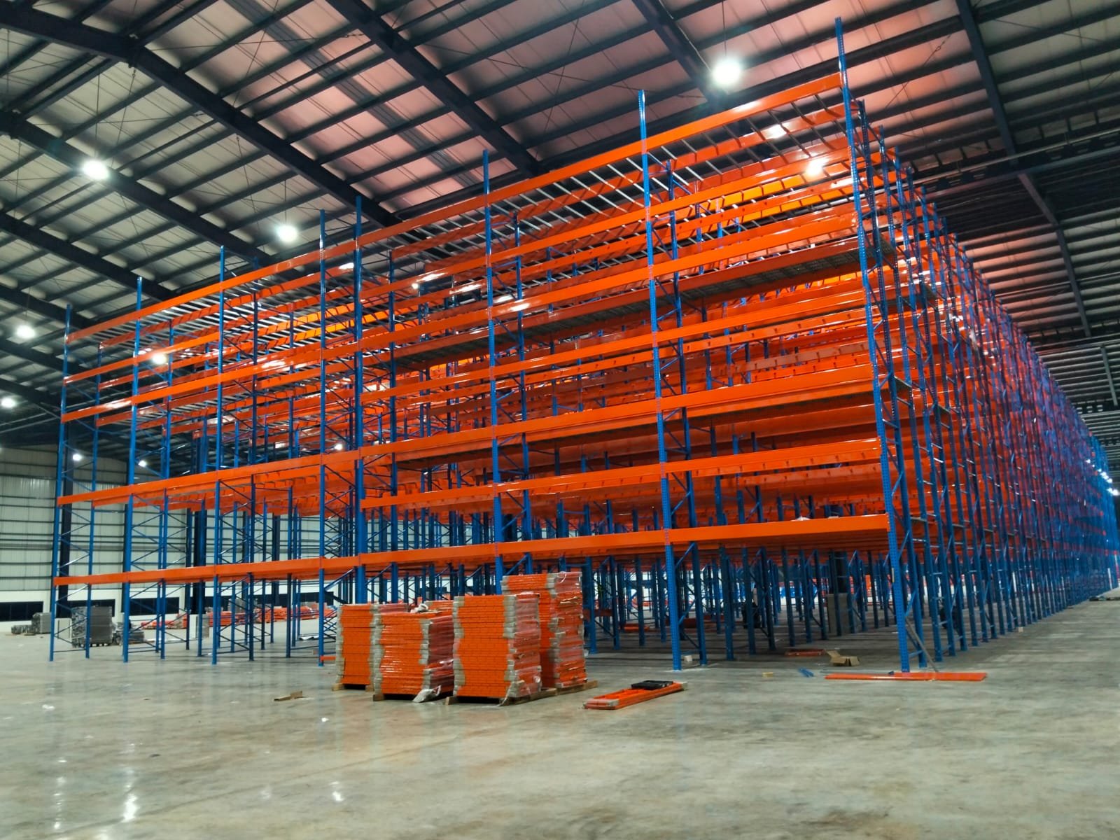
Reference photographs and video of rack-supported mezzanine built and installed by Perkasa Racking. Tier count, bay width, and shelf pitch vary by project.
Swipe to see more →
FAQ
Questions about mezzanine structures
What clear height do you need for three tiers?
As a rule of thumb, around 8 m clear. Below that, two tiers usually give better working headroom per level. The calculator on the home page flags configurations where the height per level falls too low.
Does the existing slab need checking?
Yes. Point loads at the upright bases are concentrated, so slab capacity and flatness are verified during survey. Where the slab is marginal, load spreading plates or localised strengthening are specified.
Can tiers be added later?
That is the usual approach when occupancy is still growing. The structure is designed from the start for the final tier count, and the upper level is installed when demand justifies it — without dismantling what is already in service.
How is stock located and found?
Row–bay–level–position numbering, applied physically and supplied as a location list you can map into your WMS or barcode system. The numbering scheme is agreed before fabrication, not improvised at installation.
Not sure whether two tiers or three?
Send the clear height and box dimensions — we will compare both configurations with real numbers.