
Home / Facility Planning
Method
Survey, load calculation, fabrication, installation
One company from first measurement to handover. Nothing is subcontracted, so nobody hands you between a sales office, a factory, and an installer.
Site survey
Floor area, clear height, slab condition and flatness, column grid, dock positions, sprinkler and detection layout, and escape routes. In parallel we record volume: boxes held today, growth per year, and the retrieval pattern behind your client SLAs.
Load calculation
Shelf loads, working floor load, and point loads into the existing slab. Output is a drawing set with layout, sections, and connection details, a bill of quantity, and a capacity statement in boxes rather than square metres.
In-house fabrication
Roll forming, punching, assembly, and Jotun powder coating in our own plant in Bekasi. Because we control the production schedule, delivery dates are committed at the start rather than queued behind a third-party factory.
Installation
Certified crews, job safety analysis before work starts, full PPE, and a zero-accident target including work at height. Sequenced zone by zone so retrieval keeps running.
Handover
Squareness and torque checks, load verification, as-installed drawings, location list, maximum load guidance, and a maintenance schedule. Structural warranty against the installed load.
Inspection and expansion
Periodic checks for frame damage and overload signs, plus added tiers, extra bays, or relocation when occupancy or the lease changes.
Vendor documentation
Operators of any scale run a vendor registration process before a first order, and it is usually the paperwork rather than the product that delays approval. Everything below is prepared and can be issued on request.
- Company legal documents and business licences
- ISO 9001:2015 certificate issued by Moody International
- Material test results from BPPT and Sucofindo
- Reference projects in comparable facilities
- Safety method statement and job safety analysis samples
| Survey to drawings | 1–2 weeks |
|---|---|
| Fabrication | 3–4 weeks |
| Installation | Days to 2 weeks by volume |
| Total | Typically 5–7 weeks |
| Out-of-hours work | Available, agreed at quotation |
| Coverage | 34 provinces across Indonesia |
Reference — delivered work
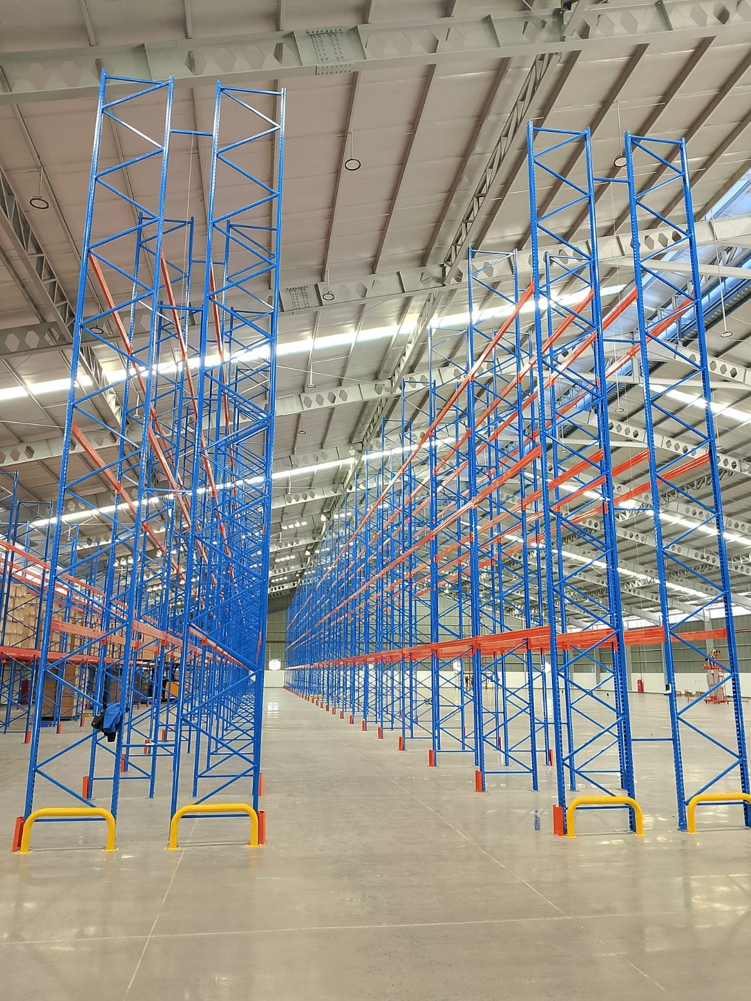
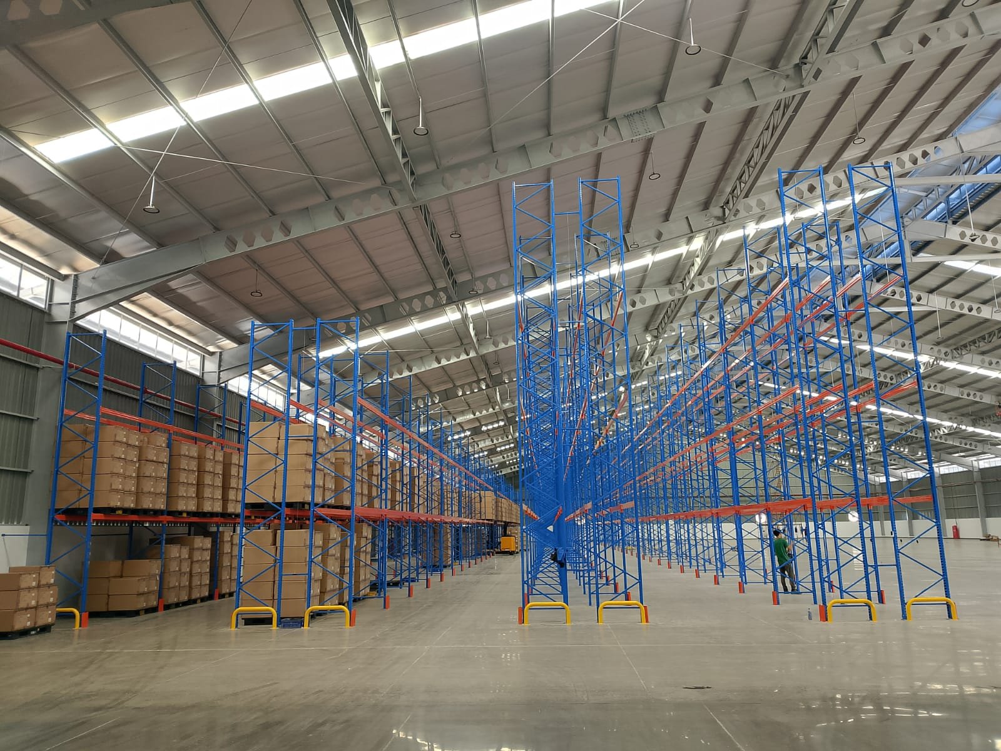
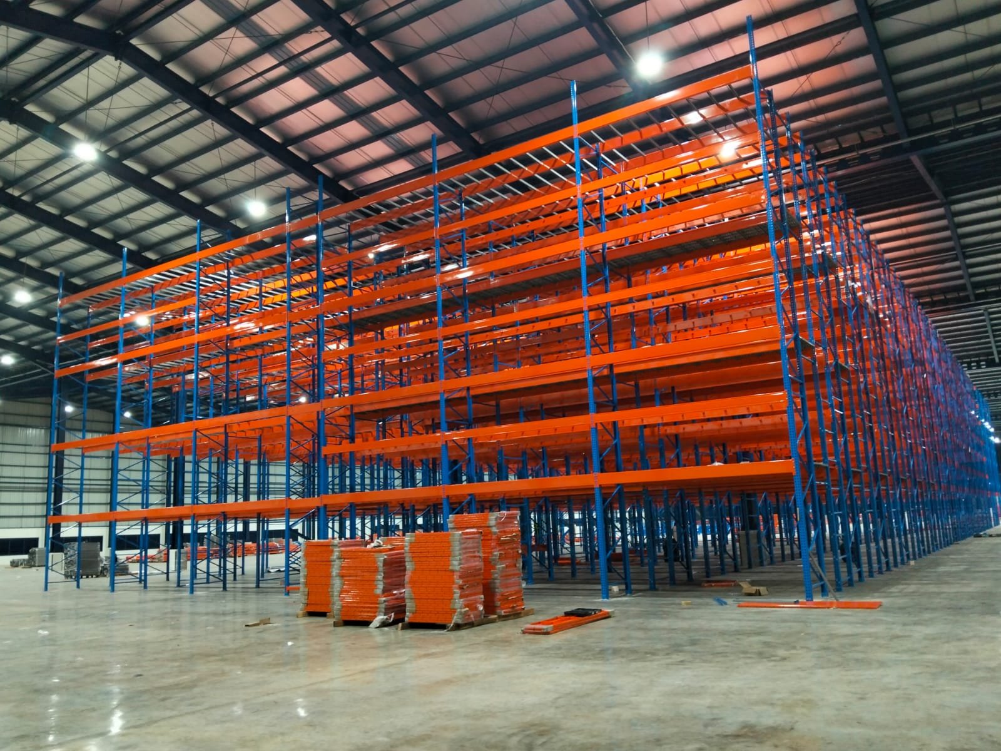
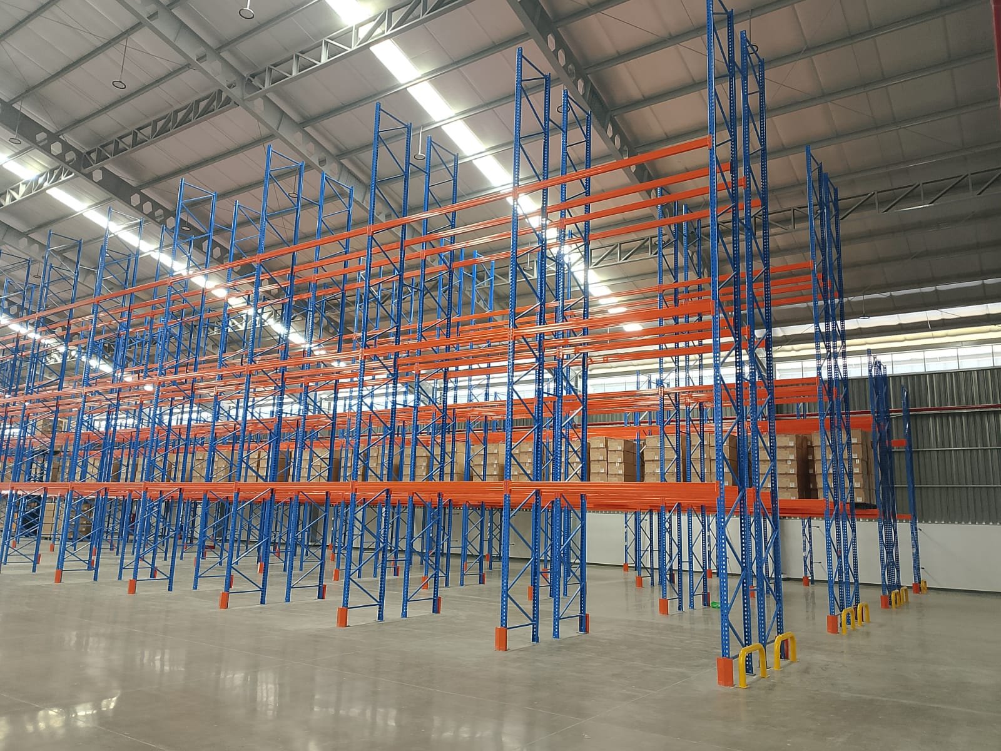
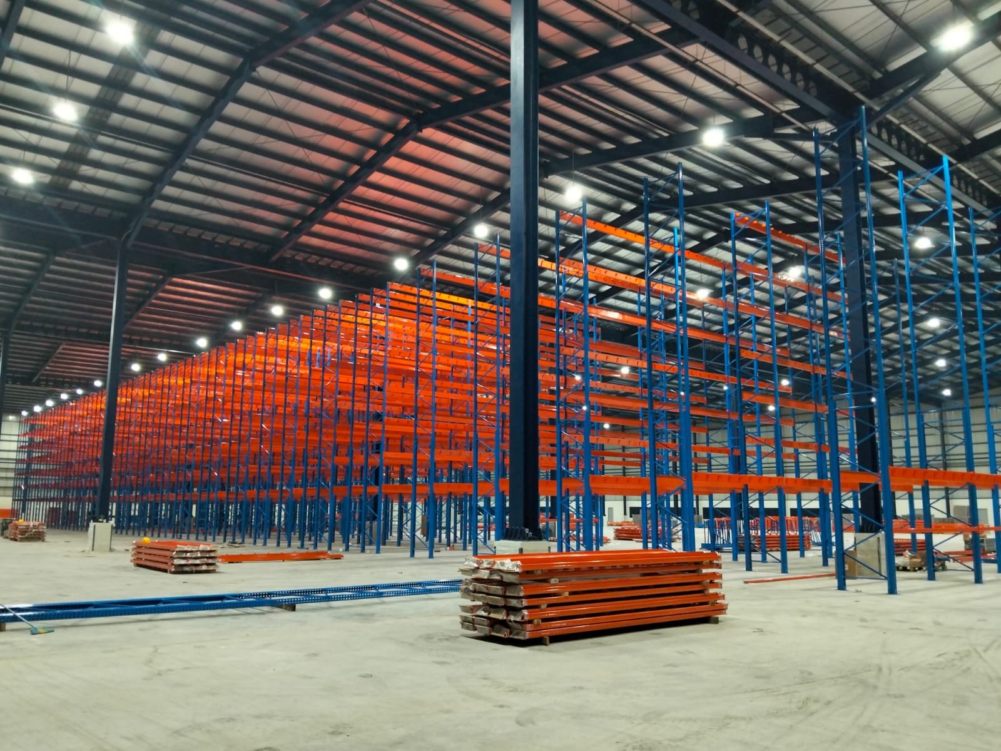
From drawing to installed structure
What the process produces on site: fabricated frames set out, aligned, plumbed, and loaded.
Swipe to see more →
FAQ
Questions about delivery
How long from survey to installed racking?
Typically five to seven weeks: survey and drawings one to two weeks, fabrication three to four weeks, installation from a few days to two weeks depending on volume and access.
Do you work outside operating hours?
Yes, and for live facilities it is often the only workable option. It is agreed at quotation stage so the schedule and cost reflect it.
What documentation is handed over?
As-installed drawings, a bill of quantity, the load calculation summary, a location numbering list, installation and handover records, plus maximum load guidance and a maintenance schedule.
Do you serve facilities outside Java?
Yes. Projects have been delivered across 34 provinces, with materials shipped and installation teams sent to site.
Planning a new facility or a fit-out?
Calculating capacity before the lease is signed costs nothing and changes the deal you negotiate.